


Floor Plan
Finding your ideal floor plan is simple among the spacious 1 & 2-bedroom apartments and townhomes in Stockton featured at Schooner Landing. Ranging from 600 to 1,060 square feet, these functional residences offer open-concept layouts and multi-level townhomes designed with generous storage, personal outdoor spaces, and house-like privacy in mind.

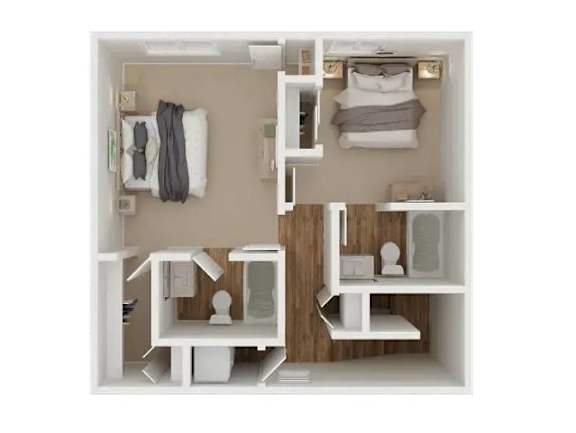
2BD, 2BTH TWN
2 Bedroom / 2 Bath
●
1,010 Sq. Ft.
Call for details
Inviting Interior Comforts: Cozy Fireplaces & Efficient Kitchen Layouts
Explore a broad range of living space options tailored to fit your lifestyle needs among these attractive Stockton apartments. Whether you select an efficient one-bedroom apartment or an expansive two-bedroom townhome layout, our residences provide an exceptional balance of style and everyday practicality.
One-Bedroom Floor Plans
• Our one-bedroom floor plan options feature efficient 600-square-foot layouts designed for low-maintenance living. Residents enjoy open living rooms, quiet sleeping quarters with generous closet space, full bathroom configurations, and private outdoor balconies or patios.Two-Bedroom Townhome Layouts
• Spanning up to 1,060 square feet, our multi-level two-bedroom townhome layouts deliver separate living and sleeping areas across two floors. These unique homes provide added vertical privacy, expansive living rooms, extra storage, and private enclosed patios perfect for outdoor dining.Modern Interior Highlights
• Each of our Stockton townhomes and apartments comes standard with built-in air conditioning and heating, energy-efficient kitchen appliances, and assigned covered parking. Gated entry and on-site maintenance provide total peace of mind for every resident.Reach out to our leasing office today to check availability and select your preferred floor plan layout.
Map View